

Listing Courtesy of: BRIGHT IDX / Listed By: Dionne Chisolm, Century 21 New Millennium
13214 11th Street Bowie, MD 20715
Active (4 Days)
$452,000 (USD)
OPEN HOUSE TIMES
-
OPENSat, Sep 1911:00 am - 2:00 pm
Description
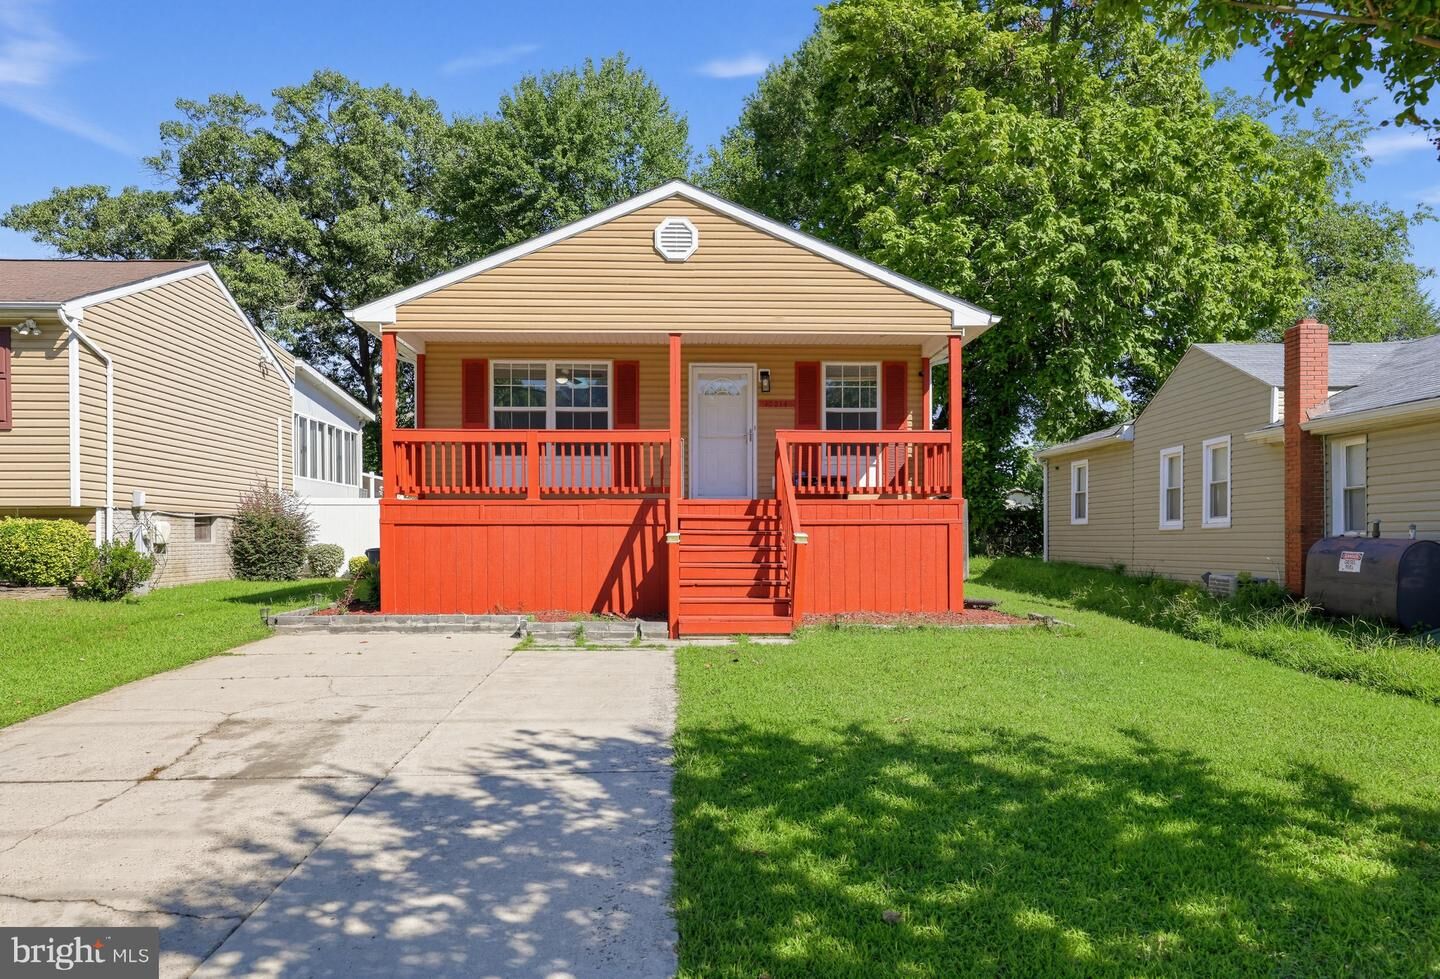
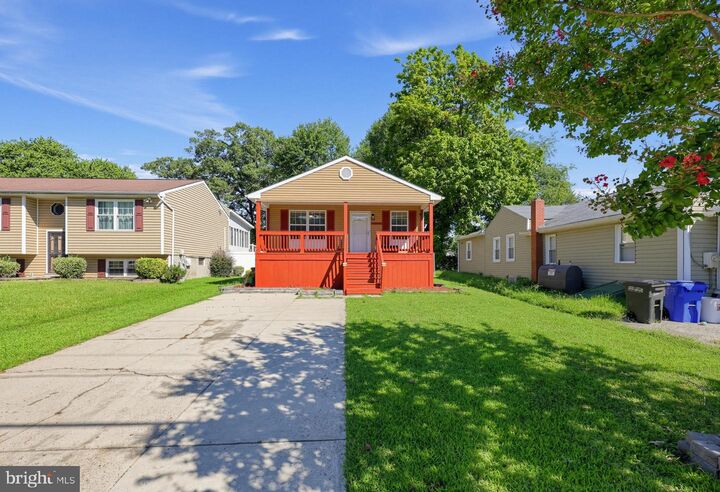
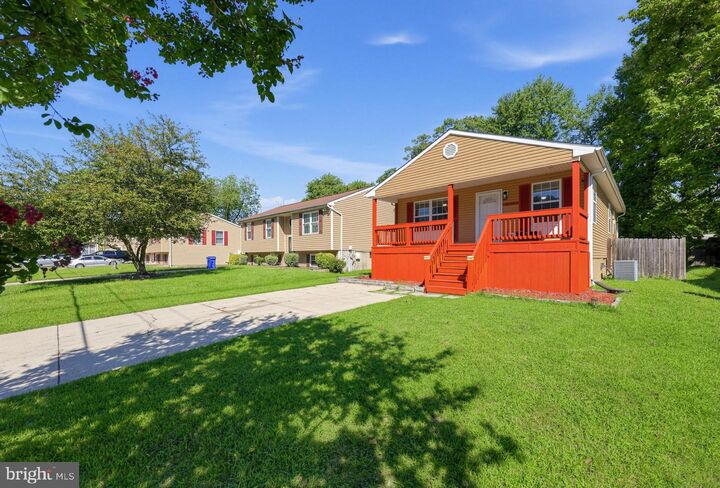
The sellers are highly motivated to sell this well cared for, move in ready rambler in the heart of historic Old Town Bowie. Don't let the outside fool you, with over 2,100 square feet of living space, this home is much larger than it appears! It features natural lighting throughout the main level, with a large eat-in kitchen; spacious living room; 3-bedrooms, and 2 full-baths. The fully finished basement was renovated in 2025 and features a spacious bedroom and full bathroom; as well as a large rec room, a great space for entertaining; and a full sized laundry room with sink and separate storage room. Additoinal updates include a new roof in 2022, an outside sump pump (offering additional protection and piece of mind) and new bedroom windows in 2024. The spacious, partially fenced back yard includes a shed and is ready for year round entertaining. Enjoy nearby shopping including, the Bowie Town Center. Take a stroll at Huntington South Park and Allen Pond Park. Quick access to major commuter routes including, 50, 301, and 197. Call today to schedule a showing. The home is occupied, please honor your scheduled appointment time, or call the seller's agent.
MLS #:
MDPG2218680
MDPG2218680
Taxes
$7,884(2026)
$7,884(2026)
Lot Size
5,000 SQFT
5,000 SQFT
Type
Single-Family Home
Single-Family Home
Year Built
1993
1993
Style
Ranch/Rambler
Ranch/Rambler
School District
Prince George's County Public Schools
Prince George's County Public Schools
County
Prince George's County
Prince George's County
Listed By
Dionne Chisolm, Century 21 New Millennium
Source
BRIGHT IDX
Last checked Sep 12 2026 at 6:44 PM GMT+0000
BRIGHT IDX
Last checked Sep 12 2026 at 6:44 PM GMT+0000
Bathroom Details
- Full Bathrooms: 3
Interior Features
- Floor Plan - Traditional
- Dishwasher
- Disposal
- Dryer
- Washer
- Refrigerator
- Kitchen - Eat-In
- Exhaust Fan
- Stove
- Breakfast Area
- Ceiling Fan(s)
- Primary Bath(s)
- Bathroom - Walk-In Shower
Property Features
- Above Grade
- Below Grade
- Foundation: Brick/Mortar
- Foundation: Permanent
Heating and Cooling
- Heat Pump(s)
- Central A/C
Basement Information
- Fully Finished
Exterior Features
- Frame
Utility Information
- Sewer: Public Sewer
- Fuel: Electric, Central
Parking
- Concrete Driveway
Stories
- 2
Living Area
- 2,100 sqft
Location
Estimated Monthly Mortgage Payment
*Based on Fixed Interest Rate withe a 30 year term, principal and interest only
Listing price
Down payment
%
Interest rate
%Mortgage calculator estimates are provided by C21 New Millennium and are intended for information use only. Your payments may be higher or lower and all loans are subject to credit approval.
Disclaimer: Copyright 2026 Bright MLS IDX. All rights reserved. This information is deemed reliable, but not guaranteed. The information being provided is for consumers’ personal, non-commercial use and may not be used for any purpose other than to identify prospective properties consumers may be interested in purchasing. Data last updated 9/12/26 11:44


