

Listing Courtesy of: BRIGHT IDX / Listed By: Catherina Williams, Century 21 New Millennium; Catherina Williams, New Millennium
13306 Stoney Creek Lane Brandywine, MD 20613
Active (43 Days)
$775,000 (USD)
OPEN HOUSE TIMES
-
OPENSun, Sep 1312 noon - 2:00 pm
Description
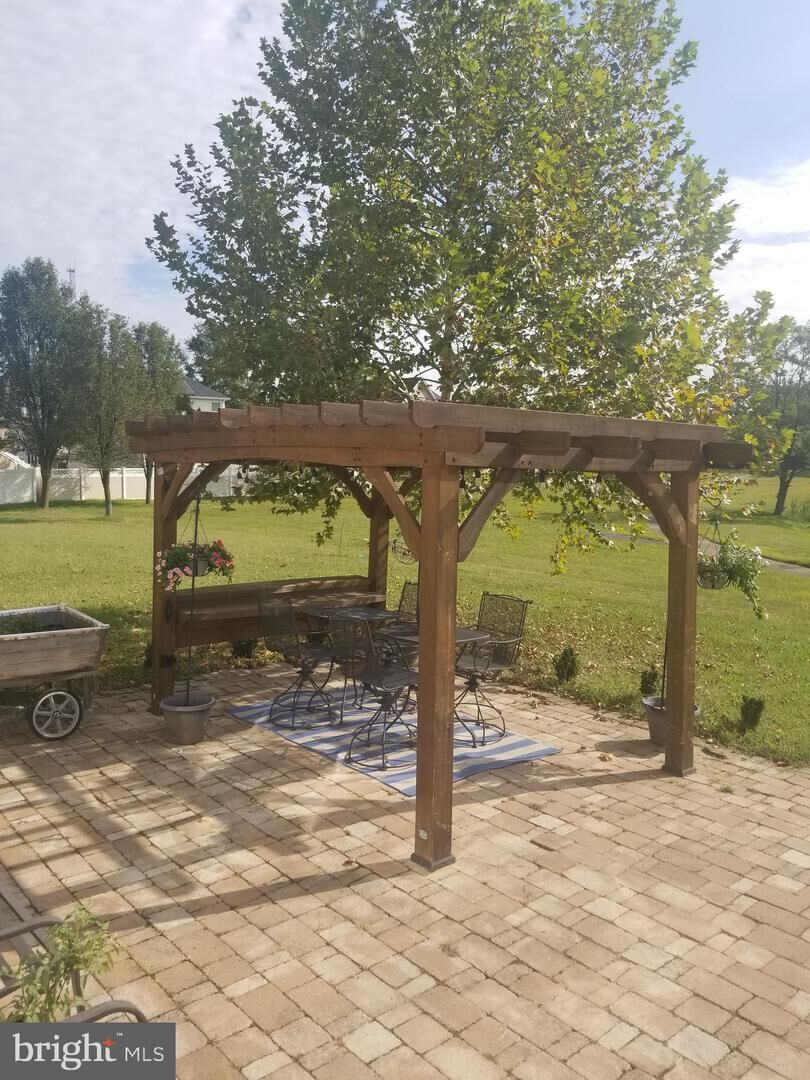
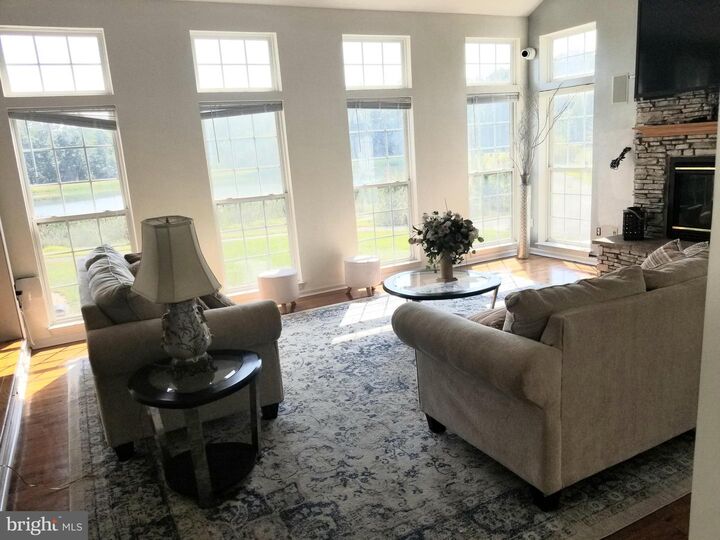
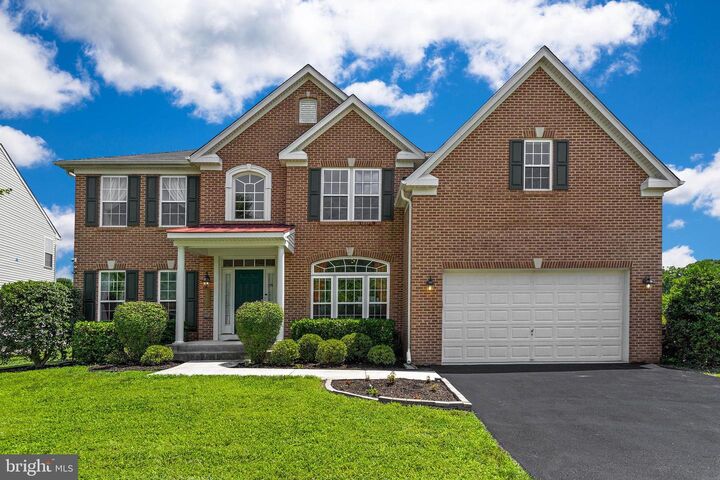
Discover a luxurious retreat in the heart of Hampton Sub-Plat, where elegance meets comfort. This stunning colonial home, built in 2005, boasts 5024 sq. ft. of meticulously designed living space. Step inside to find gleaming hardwood floors and an open floor plan that seamlessly connects the family room to a gourmet kitchen, featuring stainless steel appliances, double ovens, and a cozy breakfast area. The five spacious bedrooms and three and a half baths offer ample room for relaxation, while the fully finished basement with walkout stairs provides additional entertainment space. Enjoy serene water views from your private patio, perfect for outdoor gatherings or quiet evenings. With an attached garage, energy-efficient appliances, and a state-of-the-art security system, this home combines modern convenience with a tranquil suburban lifestyle. Embrace the exclusive charm of waterfront living, where every day feels like a getaway. Experience the perfect blend of luxury and comfort in this exceptional property.
MLS #:
MDPG2211382
MDPG2211382
Taxes
$7,318(2025)
$7,318(2025)
Lot Size
8,187 SQFT
8,187 SQFT
Type
Single-Family Home
Single-Family Home
Year Built
2005
2005
Style
Colonial
Colonial
School District
Prince George's County Public Schools
Prince George's County Public Schools
County
Prince George's County
Prince George's County
Listed By
Catherina Williams, Century 21 New Millennium
Catherina Williams, Century 21 New Millennium
Catherina Williams, Century 21 New Millennium
Source
BRIGHT IDX
Last checked Sep 13 2026 at 11:04 AM GMT+0000
BRIGHT IDX
Last checked Sep 13 2026 at 11:04 AM GMT+0000
Bathroom Details
- Full Bathrooms: 3
- Half Bathroom: 1
Interior Features
- Wood Floors
- Disposal
- Refrigerator
- Combination Kitchen/Dining
- Stove
- Oven - Double
- Oven/Range - Electric
- Oven/Range - Gas
- Breakfast Area
- Family Room Off Kitchen
- Floor Plan - Open
- Oven - Self Cleaning
- Recessed Lighting
- Energy Star Clothes Washer
- Kitchen - Table Space
- Water Dispenser
- Other
- Sprinkler System
- Built-In Range
- Energy Efficient Appliances
- Built-In Microwave
- Energy Star Dishwasher
- Dual Flush Toilets
- Stainless Steel Appliances
- Dryer - Electric
- Bathroom - Stall Shower
Subdivision
- Hampton Sub-Plat 1<
Property Features
- Above Grade
- Below Grade
- Fireplace: Gas/Propane
- Foundation: Concrete Perimeter
Heating and Cooling
- Central
- Central A/C
Basement Information
- Outside Entrance
- Fully Finished
- Walkout Stairs
Homeowners Association Information
- Dues: $240
Flooring
- Hardwood
Exterior Features
- Other
- Roof: Architectural Shingle
Utility Information
- Sewer: Public Sewer
- Fuel: Electric
School Information
- Elementary School: Brandywine
- Middle School: Gwynn Park
- High School: Gwynn Park
Parking
- Asphalt Driveway
Stories
- 3
Living Area
- 5,024 sqft
Listing Price History
Date
Event
Price
% Change
$ (+/-)
Aug 26, 2026
Price Changed
$775,000
-2%
-$14,000
Location
Estimated Monthly Mortgage Payment
*Based on Fixed Interest Rate withe a 30 year term, principal and interest only
Listing price
Down payment
%
Interest rate
%Mortgage calculator estimates are provided by C21 New Millennium and are intended for information use only. Your payments may be higher or lower and all loans are subject to credit approval.
Disclaimer: Copyright 2026 Bright MLS IDX. All rights reserved. This information is deemed reliable, but not guaranteed. The information being provided is for consumers’ personal, non-commercial use and may not be used for any purpose other than to identify prospective properties consumers may be interested in purchasing. Data last updated 9/13/26 04:04


