

11519 Timberbrook Drive Waldorf, MD 20601
Listing Courtesy of: BRIGHT IDX / Listed By: Beverly "Beverly Massey" Drewery, Century 21 New Millennium

  11519 Timberbrook Drive Waldorf, MD 20601

Active (4 Days)
$449,900 (USD)
4
BED
2
BATH
1,714
SQFT

Description

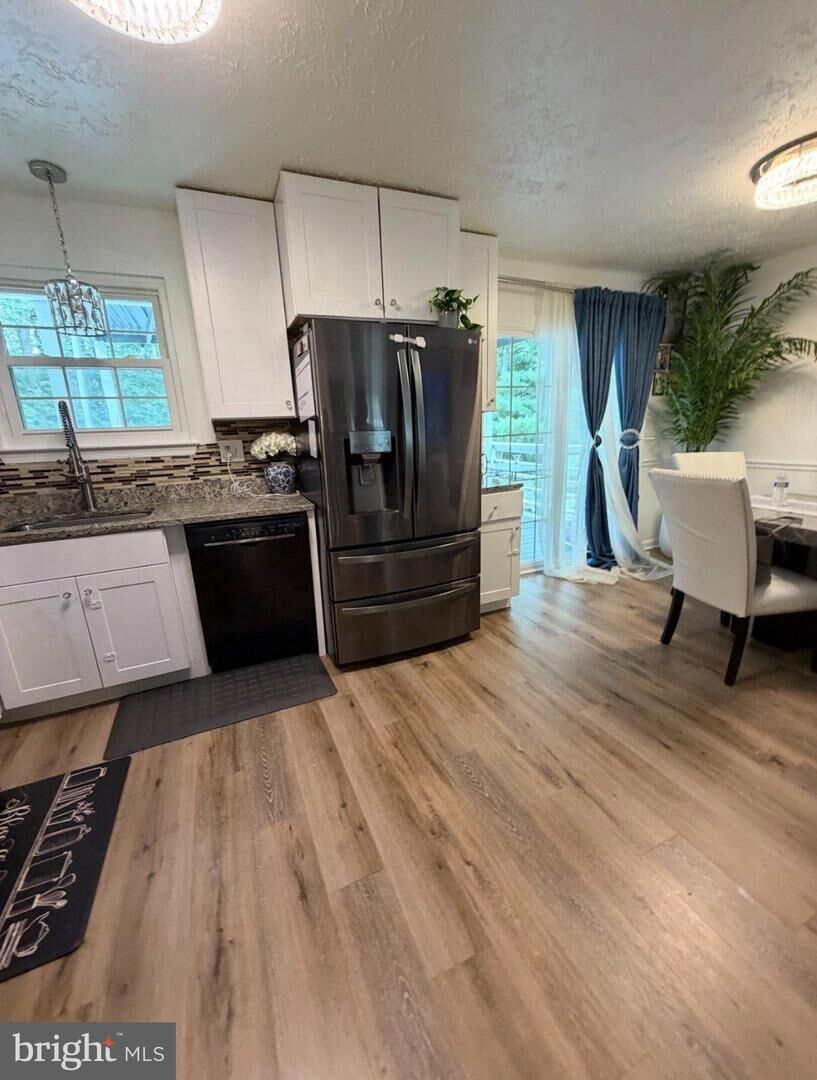
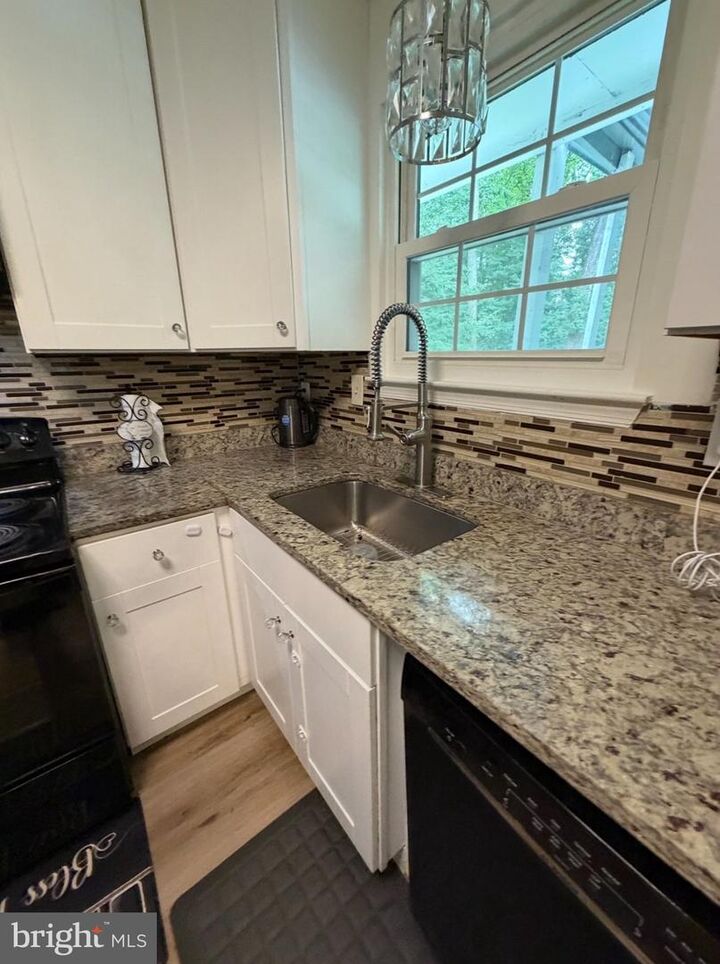
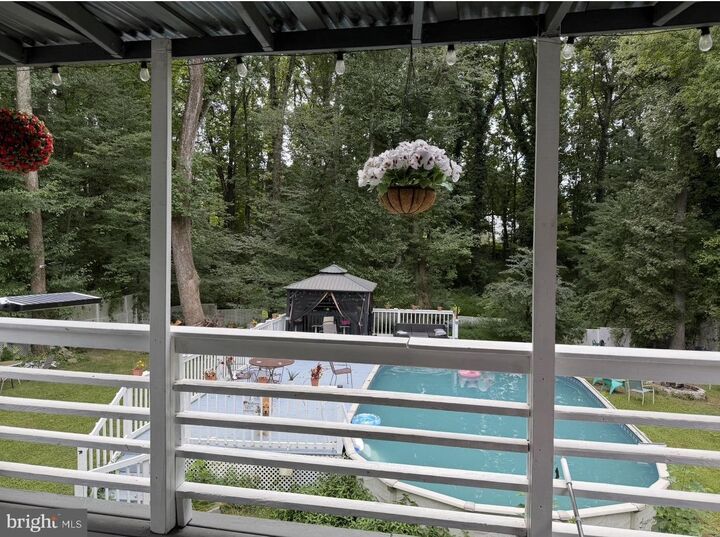
Discover the charm of this beautifully maintained move-in ready split foyer home nestled in the serene Lynnbrook Subdivision situated on a half-acre lot that backs to trees! With approximately 1700+ total square feet of thoughtfully designed living space, this beautiful home features four spacious bedrooms, two full bathrooms, family room, dining area, updated kitchen and baths, a finished basement, laundry room, flex room, an attached 2-car garage and an above ground outdoor pool - perfect for both relaxation and entertaining. Step inside to find an inviting open floor plan that seamlessly connects the family room, dining room and gourmet kitchen, complete with upgraded granite countertops with matching backsplash, some stainless-steel appliances, built in microwave, nice cabinetry and gorgeous updated flooring. The spacious dining area offers ample eat-in table space for casual dining and leads to a covered deck overlooking the backyard pool and wooded lot. The family room offers great space featuring an electric fireplace and large TV that conveys with the home. All bedrooms are bright and spacious with great closet space. The updated baths are conveniently located on each level. The fully finished basement offers a versatile space with daylight windows, providing natural light and easy access to the outdoors. Additionally, the lower level offers a full bathroom with double sinks, a game room, a 4th bedroom, a bonus room, wet bar, laundry room, shelving and cabinetry. Enjoy the spacious recreation room which offers a large wall mounted TV that conveys with the property - great for entertaining all year long! The 4th bedroom on the lower level is nice and bright with a large window - ideal for office space or guest bedroom. An additional bonus/flex room in the lower level can be used as closet space, exercise room, play space, pet space, workroom or craft area. Enjoy the convenience of a laundry and utility area equipped with both washer and dryer and utility sink making chores a breeze. Outside, the expansive half-acre lot is a true retreat, backing to lush trees and featuring extensive hardscape, fenced yard for privacy, a Pergola, a deck, a patio for outdoor gatherings. The above-ground pool invites you to relax and unwind during warm summer days. With an attached two-car garage and a concrete driveway, parking is never a concern. No HOA fees! Offering a One Yr Home Warranty Policy! This home is not just a place to live; it's a sanctuary where comfort meets functionality. Embrace the lifestyle you've always wanted in this delightful property!

MLS #:
MDCH2058996
Taxes
$4,190(2026)
Lot Size
0.5 acres
Type
Single-Family Home
Year Built
1985
Style
Split Level, Split Foyer
School District
Charles County Public Schools
County
Charles County

Listed By

Beverly "Beverly Massey" Drewery, Century 21 New Millennium
Source
BRIGHT IDX
Last checked Sep 12 2026 at 7:29 PM GMT+0000
Bathroom Details
  • Full Bathrooms: 2
Interior Features
  • Dining Area
  • Window Treatments
  • Wood Floors
  • Floor Plan - Traditional
  • Dishwasher
  • Disposal
  • Dryer
  • Washer
  • Refrigerator
  • Water Heater
  • Kitchen - Eat-In
  • Exhaust Fan
  • Icemaker
  • Stove
  • Chair Railings
  • Family Room Off Kitchen
  • Kitchen - Gourmet
  • Upgraded Countertops
  • Floor Plan - Open
  • Walls/Ceilings: Dry Wall
  • Kitchen - Table Space
  • Built-In Microwave
  • Stainless Steel Appliances
  • Carpet
  • Bathroom - Tub Shower
Subdivision
  • Lynnbrook Sub
Lot Information
  • Trees/Wooded
  • Backs to Trees
  • Cleared
  • Landscaping
  • Front Yard
  • Rear Yard
  • Sideyard(s)
Property Features
  • Above Grade
  • Below Grade
  • Foundation: Concrete Perimeter
Heating and Cooling
  • Heat Pump(s)
  • Central A/C
Basement Information
  • Outside Entrance
  • Rear Entrance
  • Walkout Level
  • Fully Finished
  • Connecting Stairway
  • Shelving
  • Daylight
  • Windows
  • Full
  • Improved
Pool Information
  • Above Ground
Flooring
  • Tile/Brick
  • Carpet
  • Laminate Plank
Exterior Features
  • Vinyl Siding
Utility Information
  • Sewer: Public Sewer, Public Septic
  • Fuel: Electric
Parking
  • Concrete Driveway
Stories
  • 2
Living Area
  • 1,714 sqft
Location
   
Calculate drive times to this property
 
Powered by INRIX® Drive Time

Powered by Walk Score®

Estimated Monthly Mortgage Payment

*Based on Fixed Interest Rate withe a 30 year term, principal and interest only

Listing price
Down payment
%
Interest rate
%
Mortgage calculator estimates are provided by C21 New Millennium and are intended for information use only. Your payments may be higher or lower and all loans are subject to credit approval.
Disclaimer: Copyright 2026 Bright MLS IDX. All rights reserved. This information is deemed reliable, but not guaranteed. The information being provided is for consumers’ personal, non-commercial use and may not be used for any purpose other than to identify prospective properties consumers may be interested in purchasing. Data last updated 9/12/26 12:29
