

5916 Wescott Hills Way Alexandria, VA 22315
Listing Courtesy of: BRIGHT IDX / Listed By: Jeanne Scott, Century 21 New Millennium

  5916 Wescott Hills Way Alexandria, VA 22315

Pending (48 Days)
$699,900 (USD)

4
BED
4
BATH
2,320
SQFT

Description

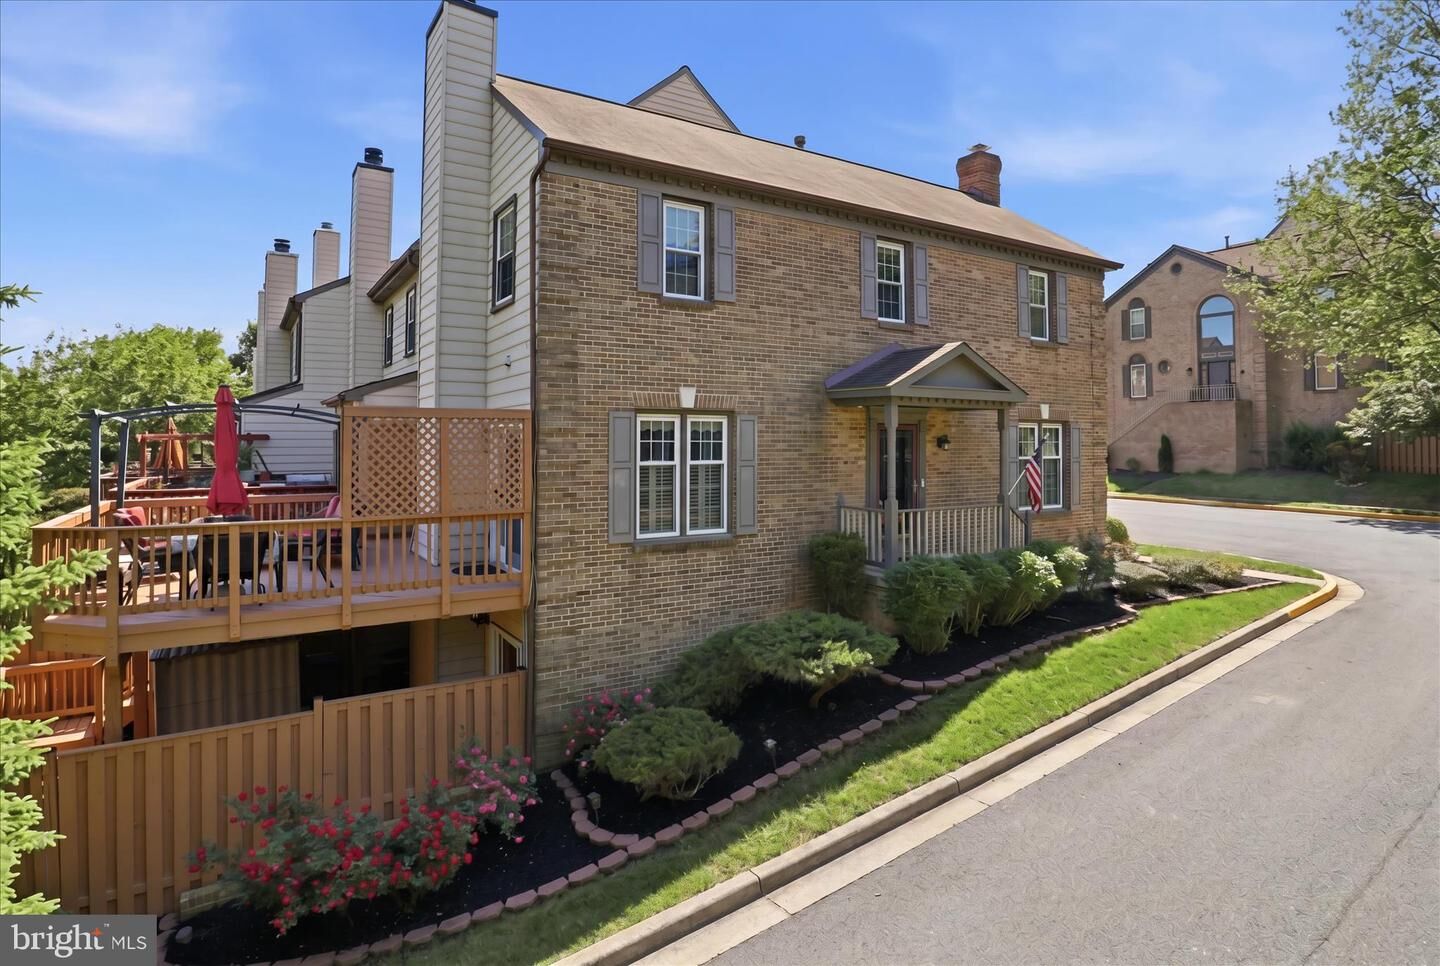
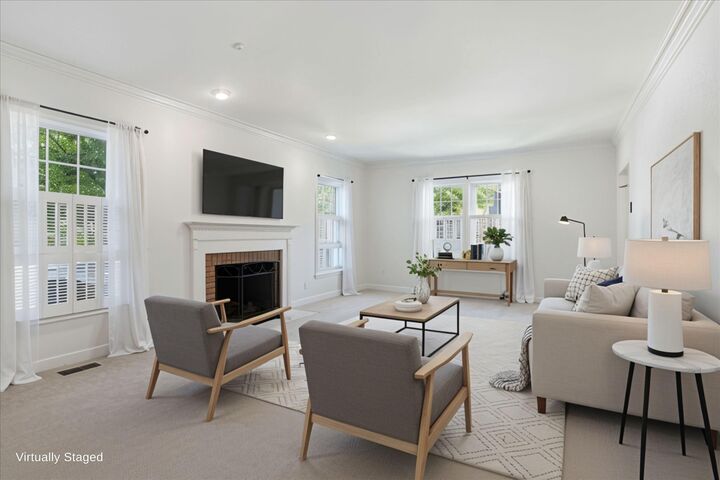
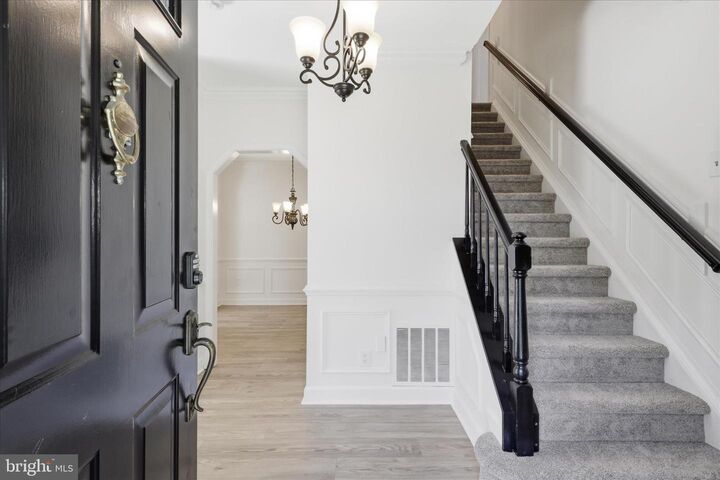
NEW UPDATES & NEW PRICE! **ASK ABOUT THE 3.25% VA ASSUMABLE RATE LOAN — ALSO ELIGIBLE TO NON-VA BUYERS!** Major updates include NEW HVAC (2026), HOT WATER HEATER (2022), ROOF (2016) & NEW FLOORING ON ALL 3 LEVELS! The fully finished lower level features a 4TH BONUS ROOM + FULL BATH, large Family Room & 2ND WOOD-BURNING FIREPLACE. ASSIGNED FRONT-ROW PARKING SPACES #129 & #130, plus visitor parking next to #130! Don't miss this private side-entrance BRICK END-UNIT FEDERAL COLONIAL backing to mature trees/green space in highly sought-after **KINGSTOWNE**, with 2 Clubhouses featuring pools, fitness, tennis/pickleball & more!Offering over 2,000+ sq ft of beautifully maintained living space, this popular Elm model combines timeless charm with thoughtful updates. The upper level features 3 spacious bedrooms & 2 full baths. The fully finished walk-out lower level offers incredible flexibility as a 4th bedroom/bonus room, den or home office, plus a full bath, large Family Room, 2nd fireplace & large laundry room with washer/dryer + 2nd refrigerator.The updated kitchen features newer appliances, abundant cabinetry/storage & custom fold-out pantry storage. The spacious, light-filled living room centers around one of two cozy wood-burning fireplaces. Fresh bright paint, custom shutters, plantation blinds, new luxury vinyl flooring & new carpet throughout all 3 levels create a stylish, move-in-ready home.Enjoy your own private retreat with a custom two-tiered deck + pergola overlooking peaceful wooded views, custom patio & fully fenced backyard with a stone patio, accessible from the walk-out basement.CONVEYS As-Is: Patio furniture/umbrella, storage shed & 2nd refrigerator. Additional highlights include new pull-down attic stairs, covered front porch/side entrance & 2 private guest parking spaces directly in front of the home, conveniently located near the mailbox & where you would place the trash receptacles on trash day.KINGSTOWNE AMENITIES & INVESTMENTKingstowne continues to benefit from significant public/private investment, making it increasingly attractive to homeowners and investors. Major local additions/features include Brand-New Franconia Governmental Center, Expanded Kingstowne Regional Library, New Inova Franconia-Springfield Hospital, New Franconia Police Station, Active Adult Center, childcare facilities, community gathering spaces & structured parking.Residents enjoy 2 commuter Metro stations (Springfield & Van Dorn), VRE, 2 fully equipped HOA fitness centers at the Snyder & Thompson Centers, multiple outdoor pools, tennis/pickleball, walking trails & playgrounds.Inova’s major healthcare expansion, including the new Franconia-Springfield hospital campus near Beulah Road & Franconia-Springfield Parkway, is bringing state-of-the-art medical services, employment opportunities & long-term economic growth. Ongoing residential/mixed-use development throughout the Franconia-Springfield & Kingstowne corridors is adding new luxury housing, enhanced walkability, retail & dining opportunities.Combined with Kingstowne’s established amenities, trails, proximity to Metro, Fort Belvoir, major commuter routes & Washington, DC, these investments further strengthen the area’s reputation as one of Northern Virginia’s most desirable places to LIVE, WORK & INVEST.**UNBEATABLE LOCATION** close to shopping, dining, parks, commuter routes & community amenities, with easy access to 2 Metro stations, VRE & major highways connecting Northern Virginia, DC & Maryland.

MLS #:
VAFX2321602
Taxes
$7,732(2026)
Lot Size
2,614 SQFT
Type
Townhouse
Year Built
1989
Style
Colonial, Traditional, Transitional
School District
Fairfax County Public Schools
County
Fairfax County

Listed By

Jeanne Scott, Century 21 New Millennium
Source
BRIGHT IDX
Last checked Sep 13 2026 at 12:37 PM GMT+0000
Bathroom Details
  • Full Bathrooms: 3
  • Half Bathroom: 1
Interior Features
  • Dining Area
  • Crown Moldings
  • Window Treatments
  • Floor Plan - Traditional
  • Central Vacuum
  • Combination Kitchen/Dining
  • Kitchen - Eat-In
  • Chair Railings
  • Recessed Lighting
  • Combination Dining/Living
  • Formal/Separate Dining Room
  • Attic
  • Carpet
  • Ceiling Fan(s)
  • Primary Bath(s)
  • Bathroom - Soaking Tub
  • Bathroom - Walk-In Shower
Subdivision
  • Kingstowne
Property Features
  • Above Grade
  • Below Grade
  • Foundation: Concrete Perimeter
Heating and Cooling
  • Forced Air
  • Central A/C
Basement Information
  • Outside Entrance
  • Rear Entrance
  • Fully Finished
Homeowners Association Information
  • Dues: $133
Exterior Features
  • Brick
  • Vinyl Siding
  • Masonry
  • Mixed
Utility Information
  • Sewer: Public Sewer, Public Septic
  • Fuel: Electric, Natural Gas
School Information
  • Elementary School: Hayfield
  • Middle School: Hayfield Secondary School
  • High School: Hayfield Secondary School
Parking
  • Assigned
Stories
  • 3
Living Area
  • 2,320 sqft

Listing Price History

Date
Event
Price
% Change
$ (+/-)
Aug 26, 2026
Price Changed
$699,900
-3%
-$25,000
Location
   
Calculate drive times to this property
 
Powered by INRIX® Drive Time

Powered by Walk Score®

Estimated Monthly Mortgage Payment

*Based on Fixed Interest Rate withe a 30 year term, principal and interest only

Listing price
Down payment
%
Interest rate
%
Mortgage calculator estimates are provided by C21 New Millennium and are intended for information use only. Your payments may be higher or lower and all loans are subject to credit approval.
Disclaimer: Copyright 2026 Bright MLS IDX. All rights reserved. This information is deemed reliable, but not guaranteed. The information being provided is for consumers’ personal, non-commercial use and may not be used for any purpose other than to identify prospective properties consumers may be interested in purchasing. Data last updated 9/13/26 05:37
