

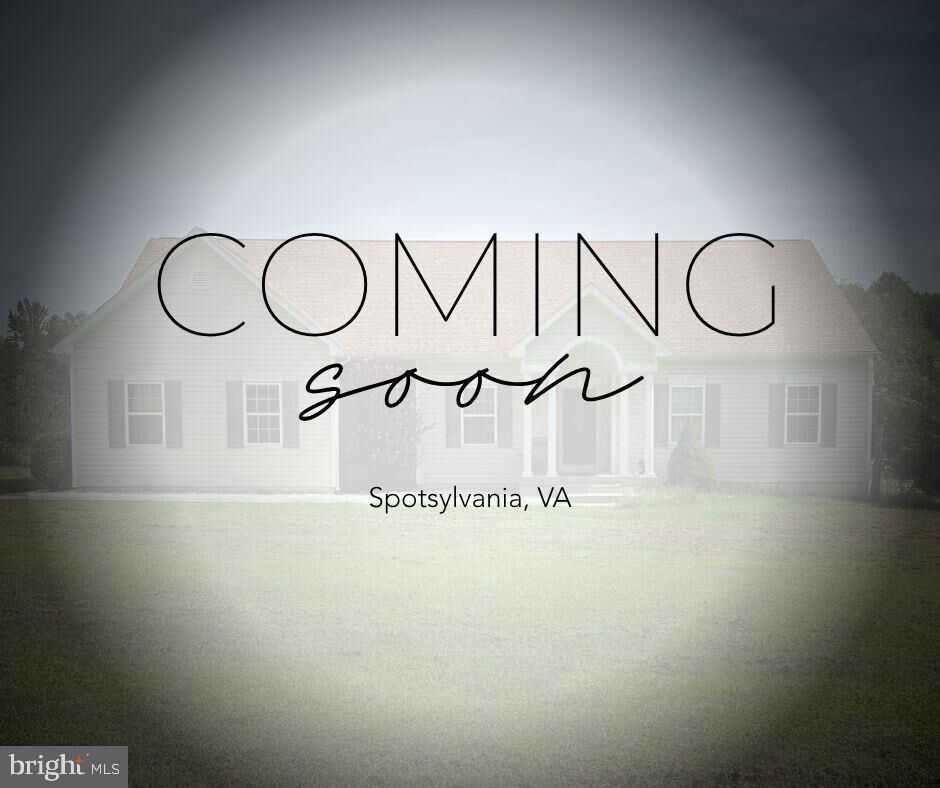
4609 Lewiston Road Bumpass, VA 23024
Listing Courtesy of: BRIGHT IDX / Listed By: Megan Sullins, Century 21 New Millennium; Robin Butler, New Millennium

  4609 Lewiston Road Bumpass, VA 23024

Active (3 Days)
$499,900 (USD)
4
BED
2
BATH
2,204
SQFT

Description

Welcome to 4609 Lewiston Rd., your peaceful retreat in the country! Tucked away off Lewiston on a quiet, private road, this spacious rambler offers an inviting open-concept, split-bedroom layout designed for comfortable everyday living and entertaining. The light and airy family room flows seamlessly into the kitchen and breakfast area, creating a warm and welcoming gathering space. The kitchen features a generous L-shaped island with plenty of workspace, a breakfast bar on one side for casual seating, and an open view into the family room, allowing you to stay connected with family and guests while cooking. Just beyond the kitchen, the breakfast area provides a comfortable spot for everyday meals, while the formal dining room offers additional space for larger gatherings. The family room's wood-burning stove adds warmth and character, and the sliding glass door provides an inviting connection to the screened-in porch, creating a wonderful space to relax and take in the peaceful surroundings. The split-bedroom layout provides privacy and separation, with three secondary bedrooms and a full bath located on one side of the home. On the opposite side, the spacious primary suite offers a peaceful retreat of its own. The generously sized primary bedroom features a walk-in closet and plenty of room for a sitting area, creating the opportunity to make this space your own private owner's retreat. Outside, a little over 3 acres are fenced, offering a versatile setup with plenty of room to bring your future homestead dreams to life. Whether you envision keeping animals, starting a garden, creating outdoor gathering spaces, or simply enjoying the privacy and open space, there is plenty of room to make it your own. The property is already home to an impressive variety of established fruit and nut trees, including 5 apple trees, 2 peach trees, 2 pear trees, 2 pecan trees, 2 black walnut trees, a fig bush, and an elderberry bush. A substantial 36x12 metal hurricane-proof shed provides secure storage for equipment, tools, outdoor gear, and more, while an Amish-built storage shed offers additional storage space. The home also features a whole-house water filtration system, and an automatic transfer switch installed by REC is ready for future generator use. Just about 2 miles down the road, you'll find public access to either Lake Anna Marina or Dukes Creek Marina. Once on the water, you can cruise the public side of Lake Anna and even pull your boat up to several lakeside restaurants for dining and entertainment. Come experience the privacy, space, and possibilities this property has to offer!

MLS #:
VASP2045760
Taxes
$3,264(2026)
Lot Size
4.29 acres
Type
Single-Family Home
Year Built
2014
Style
Ranch/Rambler
School District
Spotsylvania County Public Schools
County
Spotsylvania County

Listed By

Megan Sullins, Century 21 New Millennium
Robin Butler, Century 21 New Millennium
Source
BRIGHT IDX
Last checked Sep 13 2026 at 5:17 AM GMT+0000
Bathroom Details
  • Full Bathrooms: 2
Interior Features
  • Dining Area
  • Window Treatments
  • Wood Floors
  • Dishwasher
  • Dryer
  • Washer
  • Refrigerator
  • Water Heater
  • Icemaker
  • Oven/Range - Electric
  • Entry Level Bedroom
  • Breakfast Area
  • Family Room Off Kitchen
  • Kitchen - Island
  • Floor Plan - Open
  • Water Treat System
  • Built-In Microwave
  • Formal/Separate Dining Room
  • Stainless Steel Appliances
  • Carpet
  • Pantry
  • Walk-In Closet(s)
  • Ceiling Fan(s)
  • Primary Bath(s)
  • Stove - Wood
  • Bathroom - Soaking Tub
  • Bathroom - Stall Shower
Lot Information
  • Open
  • Backs to Trees
  • Corner
  • Level
  • Rural
Property Features
  • Above Grade
  • Foundation: Crawl Space
Heating and Cooling
  • Heat Pump(s)
  • Central A/C
  • Ceiling Fan(s)
Flooring
  • Hardwood
  • Laminated
  • Carpet
Exterior Features
  • Vinyl Siding
  • Roof: Shingle
Utility Information
  • Sewer: Septic = # of Br, On Site Septic
  • Fuel: Electric
Stories
  • 1
Living Area
  • 2,204 sqft
Location
   
Calculate drive times to this property
 
Powered by INRIX® Drive Time

Powered by Walk Score®

Estimated Monthly Mortgage Payment

*Based on Fixed Interest Rate withe a 30 year term, principal and interest only

Listing price
Down payment
%
Interest rate
%
Mortgage calculator estimates are provided by C21 New Millennium and are intended for information use only. Your payments may be higher or lower and all loans are subject to credit approval.
Disclaimer: Copyright 2026 Bright MLS IDX. All rights reserved. This information is deemed reliable, but not guaranteed. The information being provided is for consumers’ personal, non-commercial use and may not be used for any purpose other than to identify prospective properties consumers may be interested in purchasing. Data last updated 9/12/26 22:17
