

25033 Justice Drive Chantilly, VA 20152
Listing Courtesy of: BRIGHT IDX / Listed By: Bill Davis, Century 21 New Millennium; Meredith Reidy, New Millennium

  25033 Justice Drive Chantilly, VA 20152

Pending (9 Days)
$569,990 (USD)
3
BED
4
BATH
1,650
SQFT

Description

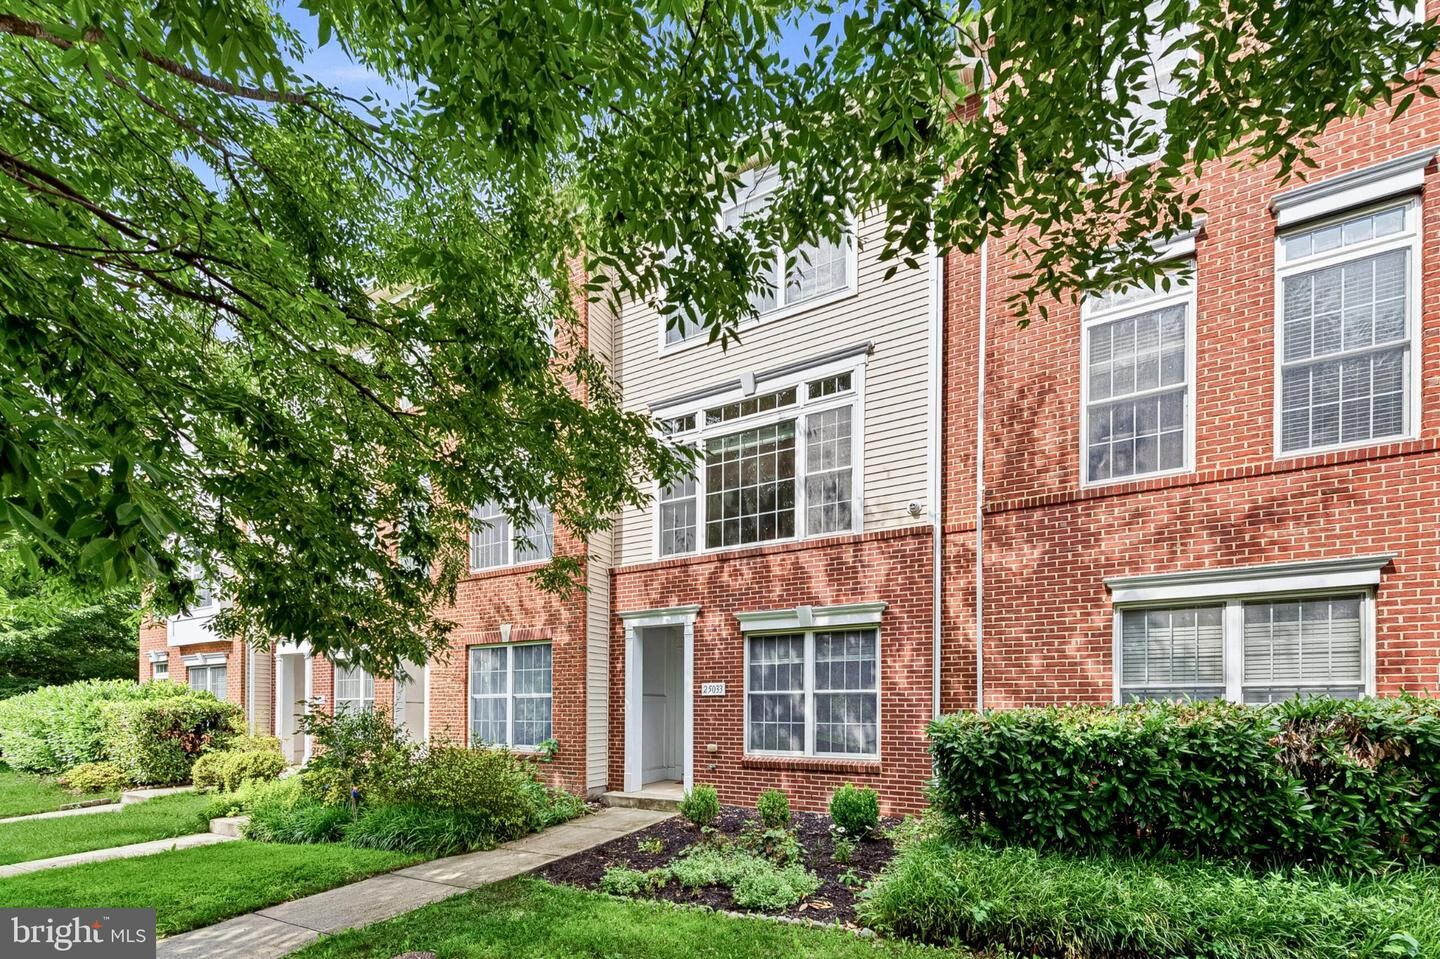
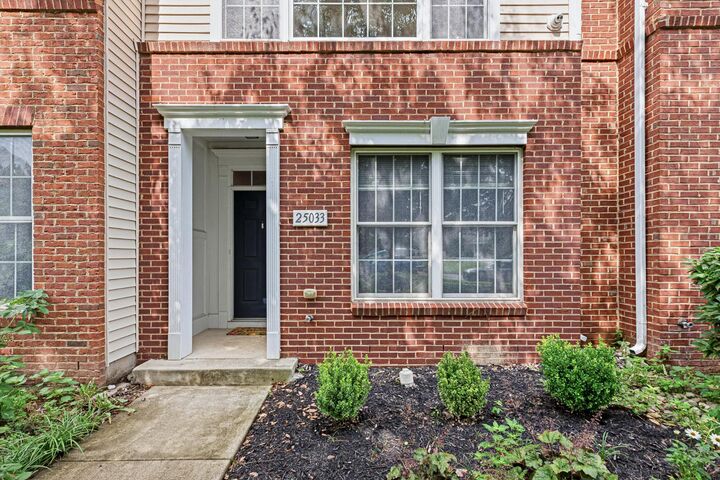
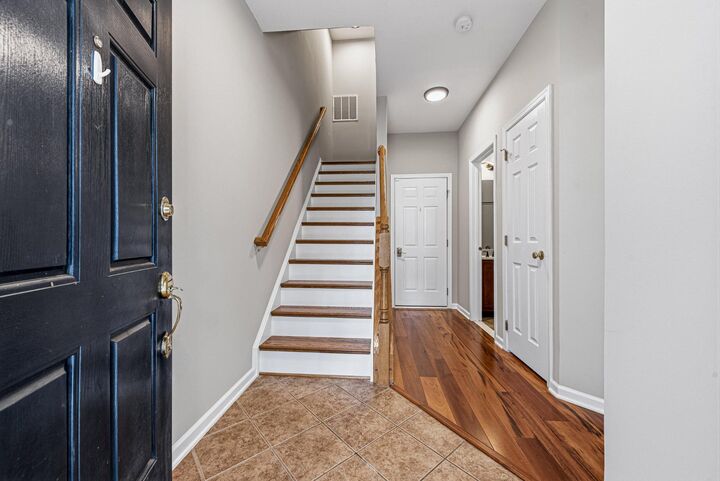
Overlooking mature trees and filled with natural light, this beautifully maintained South Riding townhome offers the perfect blend of warmth, functionality, and low-maintenance living. Thoughtfully designed across three finished levels, it features inviting living spaces, tasteful updates, and the everyday conveniences that make coming home the best part of the day.The welcoming foyer opens to the lower level, where a private bedroom suite with hardwood flooring and an adjacent full bath creates the perfect space for overnight guests, a private home office, or a quiet retreat. A coat closet, utility closet, and rear-entry single-car garage with built-in cabinetry provide exceptional everyday storage, while the private driveway offers additional parking.Upstairs, hardwood floors and abundant natural light create an inviting atmosphere throughout the open-concept main level. The spacious living and dining areas flow effortlessly together, creating a comfortable space for gathering with family and friends. At the heart of the home, the kitchen features granite countertops, a center island with seating, stainless steel appliances, gas cooking, recessed lighting, a pantry, and additional custom cabinetry and shelving thoughtfully added by the current owner to maximize both storage and functionality. Just beyond the kitchen, the deck provides the perfect place to enjoy morning coffee, dine outdoors, or simply unwind at the end of the day. A powder room and dedicated laundry room with ceramic tile flooring, cabinetry, and a washer and dryer complete this level.The upper level offers a spacious primary suite with vaulted ceilings, a ceiling fan, walk-in closet, and private en suite bath featuring dual vanities and a tub/shower combination. A generously sized second bedroom also includes a walk-in closet and is served by a full hall bath, while a convenient linen closet provides additional storage.Recent updates provide a fresh, move-in-ready feel, including new interior paint throughout (2026), along with recently replaced lighting fixtures, carpeting and updated kitchen appliances, including the refrigerator, gas range, and dishwasher.Beyond the home, enjoy all that South Riding has to offer. Residents have access to an exceptional collection of amenities including multiple pools, tennis and pickleball courts, sports fields and courts, tot lots, walking trails, a dog park, scenic ponds, and countless opportunities to enjoy the outdoors and connect with neighbors.Perfectly positioned near the Dulles South Recreation & Community Center, schools, grocery stores, restaurants, Home Depot, and everyday conveniences, this location also offers easy access to Route 50, Route 28, the Dulles Greenway, and Dulles International Airport.Whether you're entertaining friends, enjoying a quiet evening on the deck, or simply settling in after a busy day, this South Riding townhome offers the comfort, connection, and effortless lifestyle that makes every day feel a little more like home.

MLS #:
VALO2130684
Taxes
$4,429(2026)
Lot Size
1,742 SQFT
Type
Townhouse
Year Built
2007
Style
Colonial
School District
Loudoun County Public Schools
County
Loudoun County

Listed By

Bill Davis, Century 21 New Millennium
Meredith Reidy, Century 21 New Millennium
Source
BRIGHT IDX
Last checked Jul 28 2026 at 3:27 AM GMT+0000
Bathroom Details
  • Full Bathrooms: 3
  • Half Bathroom: 1
Interior Features
  • Wood Floors
  • Dishwasher
  • Disposal
  • Dryer
  • Washer
  • Refrigerator
  • Water Heater
  • Exhaust Fan
  • Icemaker
  • Oven/Range - Gas
  • Kitchen - Island
  • Walls/Ceilings: Dry Wall
  • Recessed Lighting
  • Combination Dining/Living
  • Walls/Ceilings: Vaulted Ceilings
  • Built-In Microwave
  • Stainless Steel Appliances
  • Carpet
  • Pantry
  • Walk-In Closet(s)
  • Walls/Ceilings: 9'+ Ceilings
  • Ceiling Fan(s)
  • Primary Bath(s)
  • Bathroom - Tub Shower
Subdivision
  • South Riding
Lot Information
  • Landscaping
Property Features
  • Above Grade
  • Below Grade
  • Foundation: Slab
Heating and Cooling
  • Forced Air
  • Central A/C
  • Ceiling Fan(s)
Homeowners Association Information
  • Dues: $111
Flooring
  • Hardwood
  • Carpet
  • Ceramic Tile
Exterior Features
  • Brick
  • Vinyl Siding
  • Roof: Composite
Utility Information
  • Utilities: Under Ground
  • Sewer: Public Sewer
  • Fuel: Natural Gas
School Information
  • Elementary School: Liberty
  • Middle School: J. Michael Lunsford
  • High School: Freedom
Parking
  • Asphalt Driveway
Stories
  • 3
Living Area
  • 1,650 sqft
Location
   
Calculate drive times to this property
 
Powered by INRIX® Drive Time

Powered by Walk Score®

Estimated Monthly Mortgage Payment

*Based on Fixed Interest Rate withe a 30 year term, principal and interest only

Listing price
Down payment
%
Interest rate
%
Mortgage calculator estimates are provided by C21 New Millennium and are intended for information use only. Your payments may be higher or lower and all loans are subject to credit approval.
Disclaimer: Copyright 2026 Bright MLS IDX. All rights reserved. This information is deemed reliable, but not guaranteed. The information being provided is for consumers’ personal, non-commercial use and may not be used for any purpose other than to identify prospective properties consumers may be interested in purchasing. Data last updated 7/27/26 20:27
