

Listing Courtesy of: BRIGHT IDX / Listed By: Melissa Comi, Century 21 New Millennium
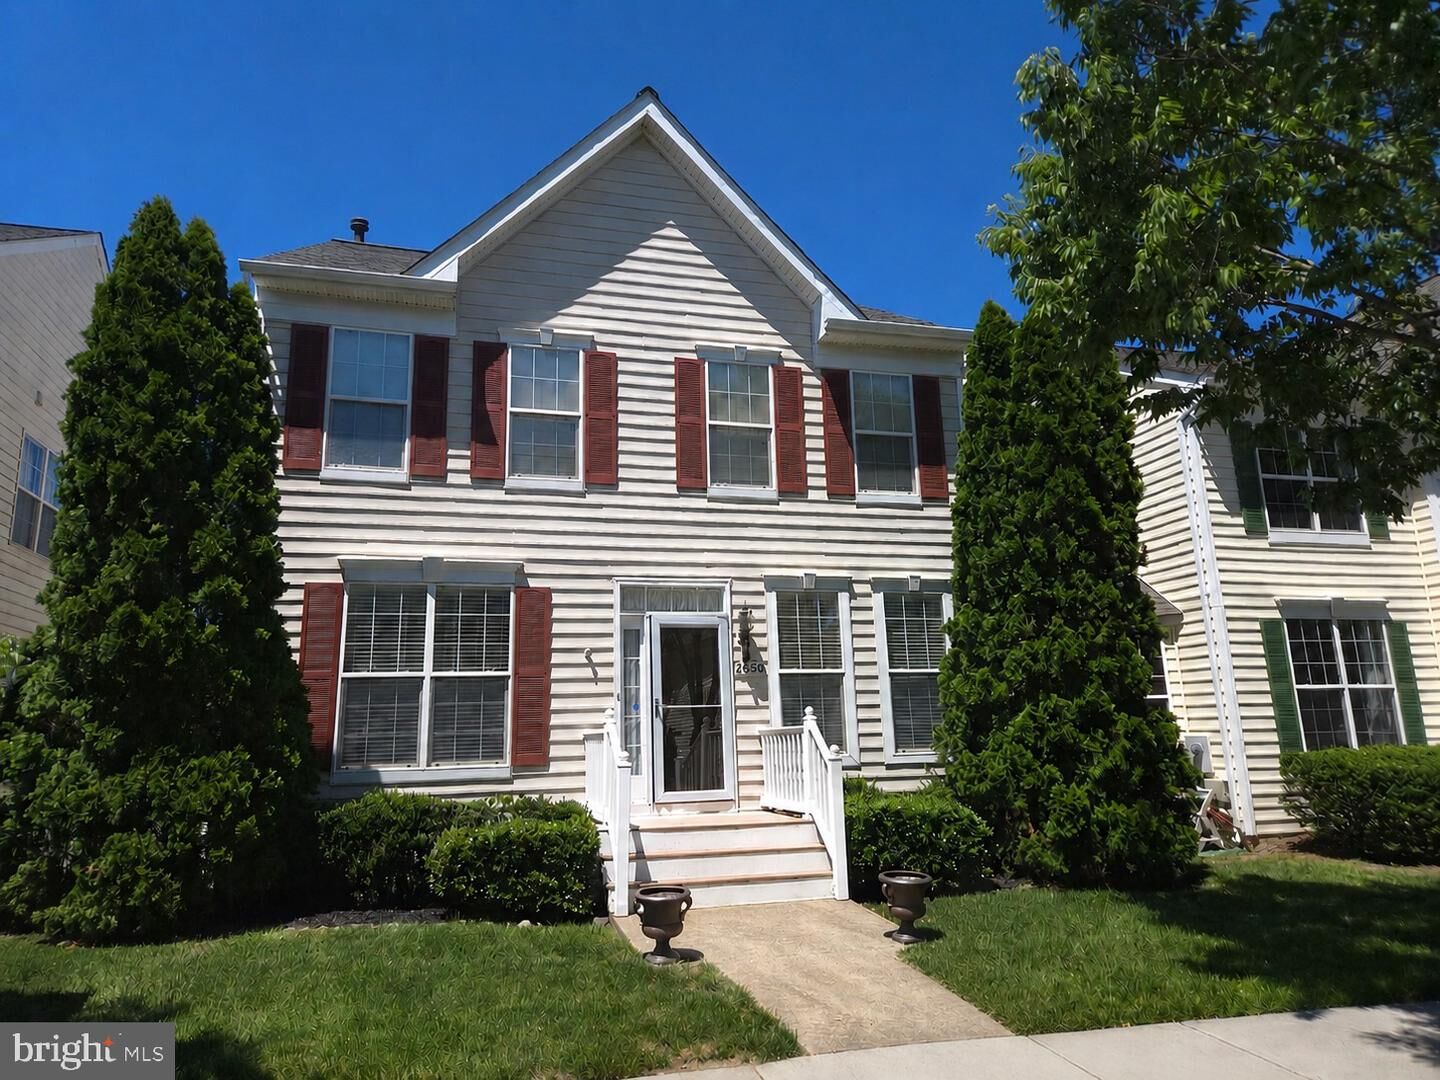
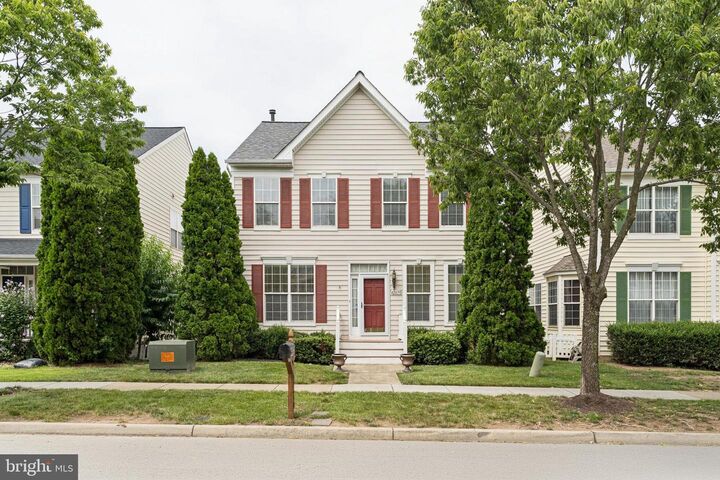
42650 Harris Street Chantilly, VA 20152
Active (45 Days)
$849,990 (USD)
OPEN HOUSE TIMES
-
OPENSun, Sep 1311:00 am - 1:00 pm
Description
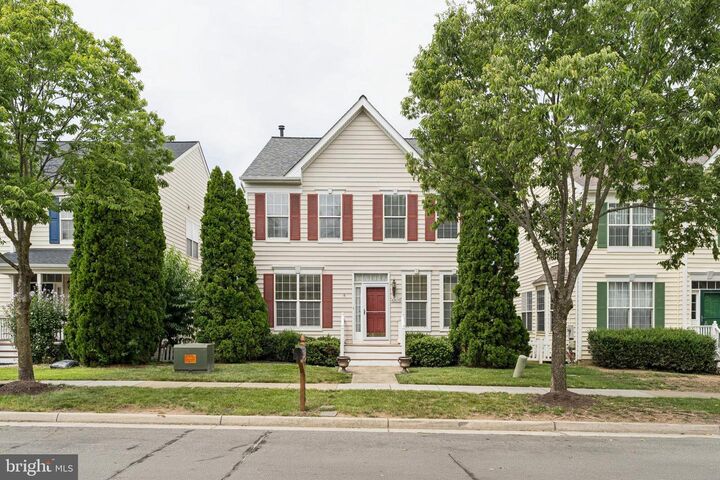
Welcome to this beautifully maintained Toll Brothers Yarmouth model featuring a detached two-car garage and thoughtful updates throughout. A hardwood foyer welcomes you inside and opens to the formal living and dining rooms, creating an inviting space for everyday living and entertaining. A convenient powder room is located on the main level.The spacious kitchen offers a center island, maple cabinetry, stainless steel appliances, and a sunny breakfast area that flows seamlessly into the comfortable family room.Upstairs, all bedrooms feature new blinds. The primary suite includes a walk-in closet and a private bath with a soaking tub and separate shower. Two additional bedrooms, a full hall bath, linen closet, and upper-level laundry complete this floor. A stairwell window fills the home with abundant natural light.The finished lower level expands your living space with a recreation room, full bath, wet bar with a mini refrigerator, and a generous storage area—perfect for entertaining, guests, or a home office.Outdoor living is just as enjoyable with a screened porch featuring a ceiling fan and an adjoining deck overlooking the detached two-car garage, complete with a freshly painted garage floor.Major updates provide peace of mind, including a **new roof (2023)**, **salt-free Halo whole-house water system (2025)**, **front storm door (2025)**, **programmable thermostat (2024)**, **washer (2022)**, and **water heater (2020)**.
MLS #:
VALO2128380
VALO2128380
Taxes
$6,424(2026)
$6,424(2026)
Lot Size
5,227 SQFT
5,227 SQFT
Type
Single-Family Home
Single-Family Home
Year Built
2002
2002
Style
Colonial
Colonial
School District
Loudoun County Public Schools
Loudoun County Public Schools
County
Loudoun County
Loudoun County
Listed By
Melissa Comi, Century 21 New Millennium
Source
BRIGHT IDX
Last checked Sep 13 2026 at 3:19 AM GMT+0000
BRIGHT IDX
Last checked Sep 13 2026 at 3:19 AM GMT+0000
Bathroom Details
- Full Bathrooms: 3
- Half Bathroom: 1
Interior Features
- Dining Area
- Crown Moldings
- Dishwasher
- Disposal
- Dryer
- Washer
- Refrigerator
- Walls/Ceilings: High
- Kitchen - Eat-In
- Exhaust Fan
- Icemaker
- Stove
- Chair Railings
- Oven/Range - Gas
- Breakfast Area
- Family Room Off Kitchen
- Kitchen - Island
- Floor Plan - Open
- Recessed Lighting
- Range Hood
- Kitchen - Table Space
- Combination Kitchen/Living
- Walls/Ceilings: Vaulted Ceilings
- Formal/Separate Dining Room
- Attic
- Carpet
- Walk-In Closet(s)
- Primary Bath(s)
- Bathroom - Tub Shower
- Bathroom - Soaking Tub
- Bathroom - Stall Shower
Subdivision
- South Riding
Property Features
- Above Grade
- Below Grade
- Foundation: Concrete Perimeter
Heating and Cooling
- Forced Air
- Central A/C
Basement Information
- Fully Finished
- Sump Pump
- Connecting Stairway
- Improved
Homeowners Association Information
- Dues: $116
Flooring
- Vinyl
- Hardwood
- Carpet
Exterior Features
- Vinyl Siding
- Roof: Composite
Utility Information
- Utilities: Cable Tv Available
- Sewer: Public Sewer
- Fuel: Natural Gas
School Information
- Elementary School: Hutchison Farm
- Middle School: J. Michael Lunsford
- High School: Freedom
Parking
- Asphalt Driveway
Stories
- 3
Living Area
- 2,849 sqft
Location
Estimated Monthly Mortgage Payment
*Based on Fixed Interest Rate withe a 30 year term, principal and interest only
Listing price
Down payment
%
Interest rate
%Mortgage calculator estimates are provided by C21 New Millennium and are intended for information use only. Your payments may be higher or lower and all loans are subject to credit approval.
Disclaimer: Copyright 2026 Bright MLS IDX. All rights reserved. This information is deemed reliable, but not guaranteed. The information being provided is for consumers’ personal, non-commercial use and may not be used for any purpose other than to identify prospective properties consumers may be interested in purchasing. Data last updated 9/12/26 20:19


