

Listing Courtesy of: BRIGHT IDX / Listed By: Paulina Stowell, Century 21 New Millennium
6142 Aster Haven Circle Haymarket, VA 20169
Active (10 Days)
$499,900 (USD)
OPEN HOUSE TIMES
-
OPENSun, Sep 132:00 pm - 4:00 pm
Description
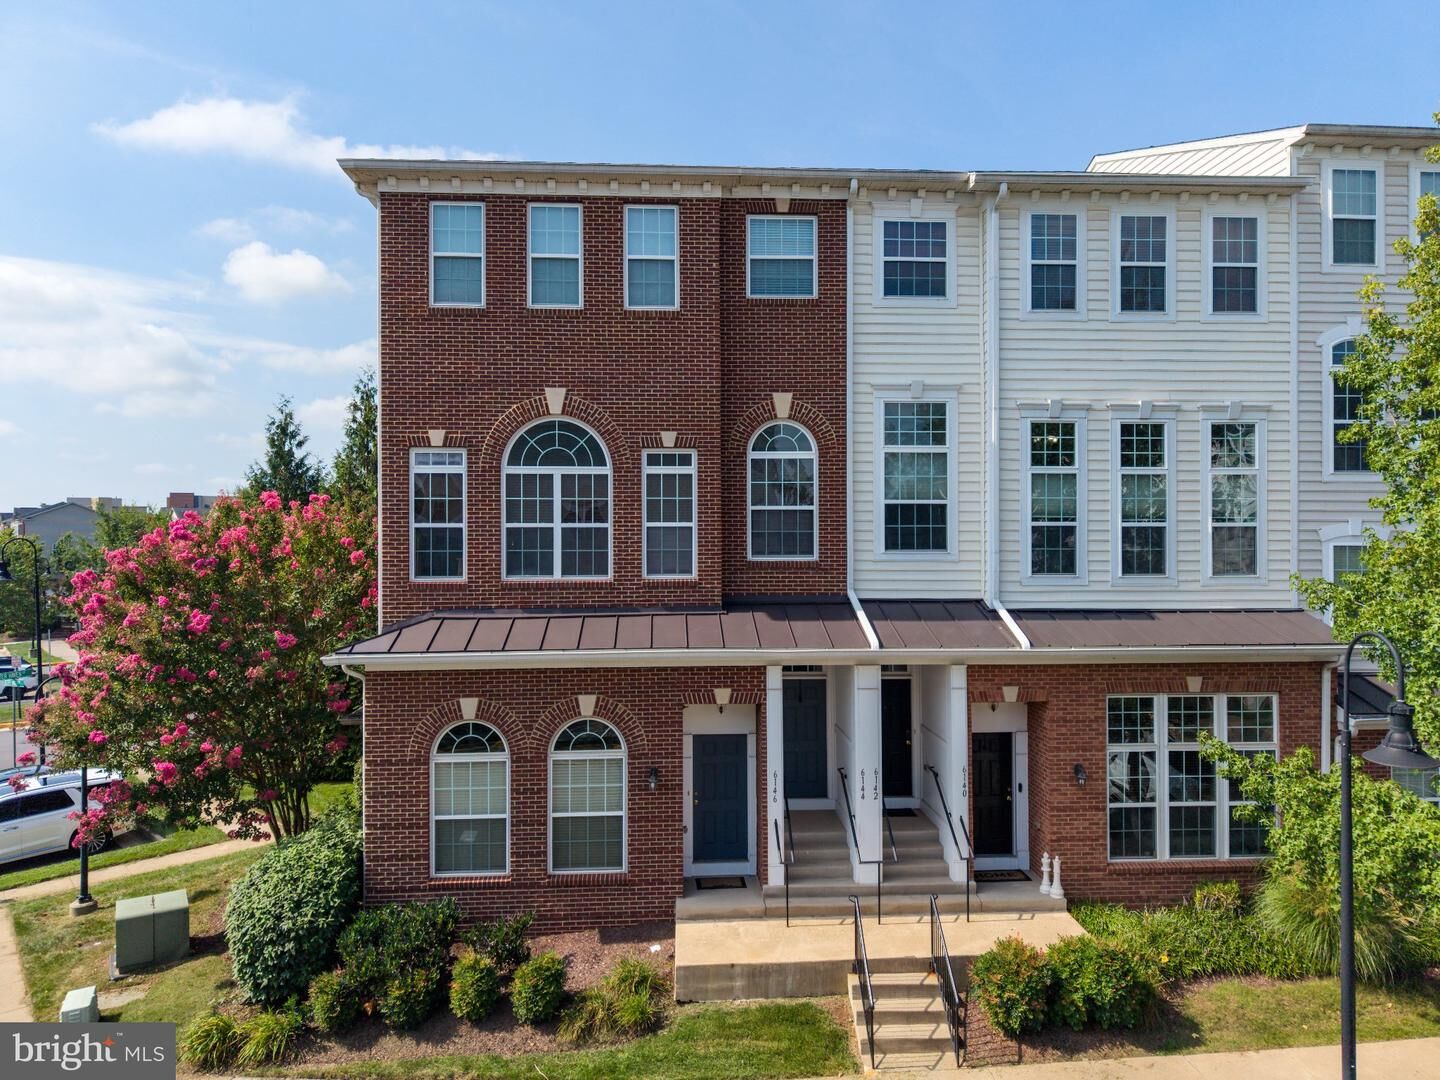
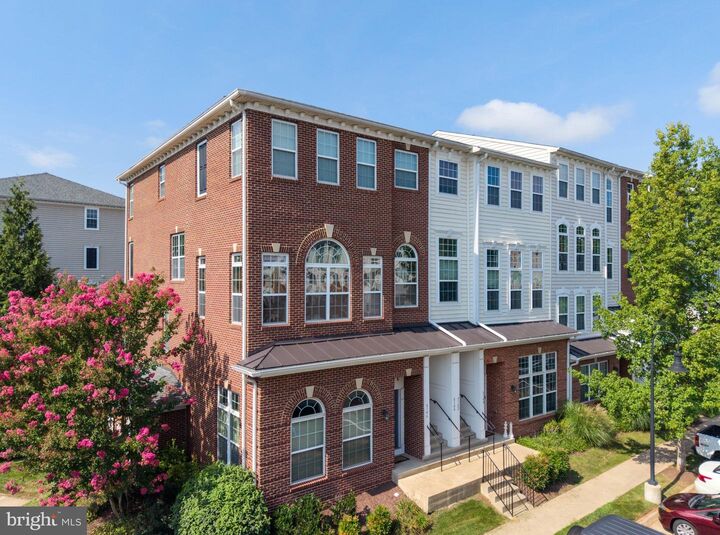
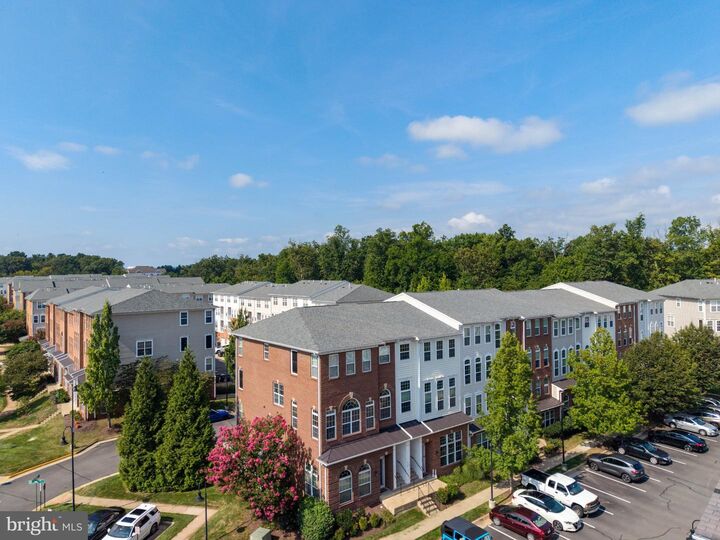
Nearly 2,400 square feet of stylish, low-maintenance living in a prime Haymarket location! This beautifully updated 3-bedroom, 2.5-bath home offers a bright, open layout with LVP flooring, spacious living and dining areas, and a family room with a cozy gas fireplace. The renovated kitchen features white cabinetry, stainless steel appliances, and plenty of natural light.Upstairs, the spacious primary suite features two walk-in closets and a private bath with dual vanities. Two additional bedrooms, a full bath, and convenient upper-level laundry complete the second floor. Fresh paint and new carpet make this home truly move-in ready. HVAC replaced in 2020.Enjoy a private balcony, attached rear-entry garage, community pool, and picnic area. HOA includes water, lawn maintenance, snow removal, and trash. Conveniently located near shopping, dining, commuter lots, and major routes. Move-in ready and easy to love!
MLS #:
VAPW2129462
VAPW2129462
Taxes
$4,539(2026)
$4,539(2026)
Type
Townhouse
Townhouse
Building Name
Market Center Condo
Market Center Condo
Year Built
2010
2010
Style
Colonial, Contemporary
Colonial, Contemporary
School District
Prince William County Public Schools
Prince William County Public Schools
County
Prince William County
Prince William County
Listed By
Paulina Stowell, Century 21 New Millennium
Source
BRIGHT IDX
Last checked Sep 13 2026 at 6:47 AM GMT+0000
BRIGHT IDX
Last checked Sep 13 2026 at 6:47 AM GMT+0000
Bathroom Details
- Full Bathrooms: 2
- Half Bathroom: 1
Interior Features
- Dishwasher
- Disposal
- Dryer
- Washer
- Refrigerator
- Icemaker
- Oven/Range - Gas
- Built-In Microwave
Subdivision
- Market Center Condominium
Property Features
- Above Grade
- Below Grade
- Fireplace: Gas/Propane
- Foundation: Slab
Heating and Cooling
- Forced Air
- Central A/C
- Ceiling Fan(s)
Flooring
- Carpet
- Luxury Vinyl Plank
Exterior Features
- Combination
Utility Information
- Sewer: Public Sewer
- Fuel: Natural Gas
Stories
- 3
Living Area
- 2,383 sqft
Location
Estimated Monthly Mortgage Payment
*Based on Fixed Interest Rate withe a 30 year term, principal and interest only
Listing price
Down payment
%
Interest rate
%Mortgage calculator estimates are provided by C21 New Millennium and are intended for information use only. Your payments may be higher or lower and all loans are subject to credit approval.
Disclaimer: Copyright 2026 Bright MLS IDX. All rights reserved. This information is deemed reliable, but not guaranteed. The information being provided is for consumers’ personal, non-commercial use and may not be used for any purpose other than to identify prospective properties consumers may be interested in purchasing. Data last updated 9/12/26 23:47


