

Listing Courtesy of: BRIGHT IDX / Listed By: Kim Herrewig, Century 21 New Millennium; Whitney Petrilli, New Millennium
7237 Baldwin Ridge Road Warrenton, VA 20187
Coming Soon (11 Days)
$665,000 (USD)
OPEN HOUSE TIMES
-
OPENSat, Aug 12:00 pm - 4:00 pm
-
OPENSun, Aug 22:00 pm - 4:00 pm

Description
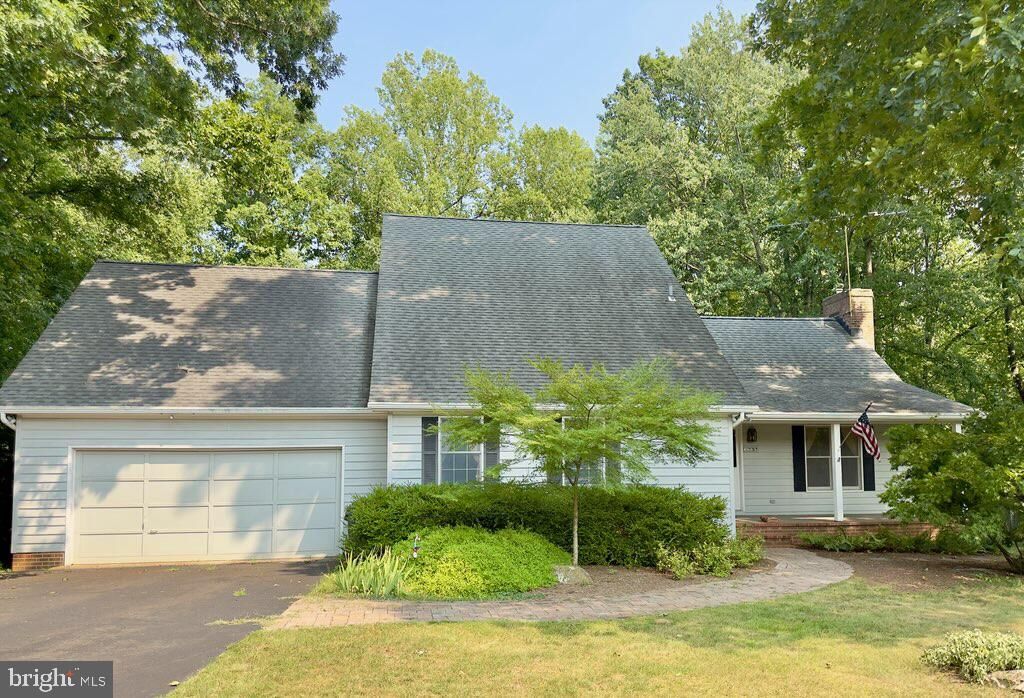
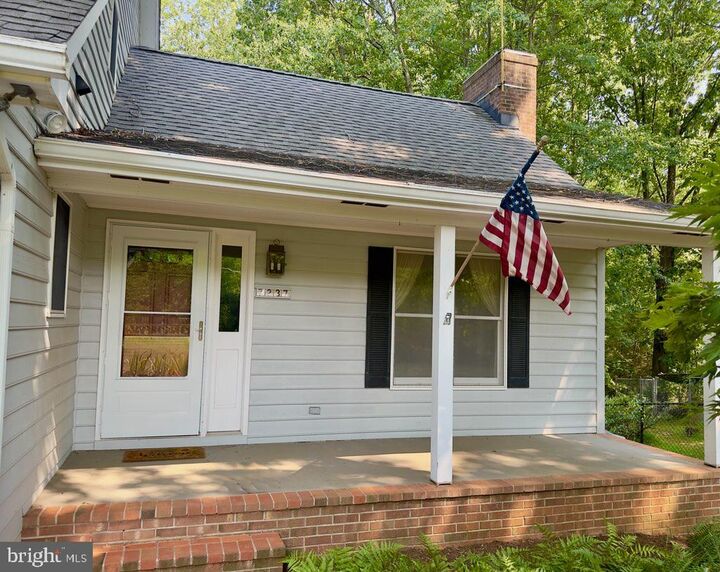
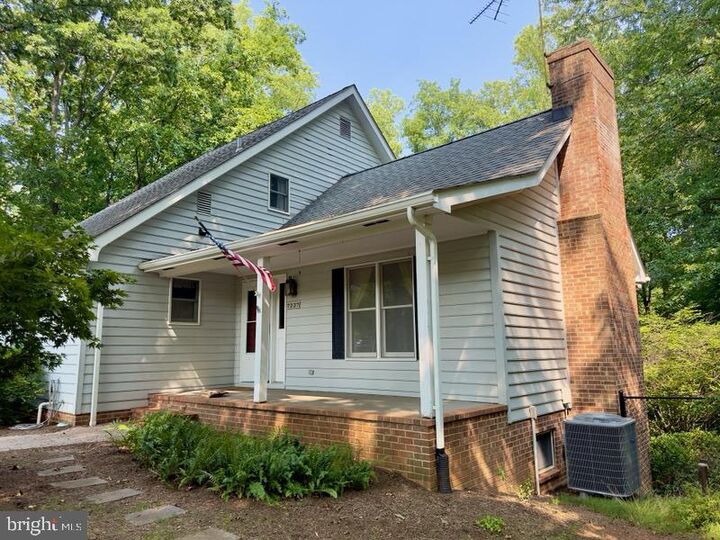
Professional Pictures Coming Soon! Rare find in Warrenton, true single level living with no stairs to the primary suite. Welcome home to 7237 Baldwin Ridge Road, tucked into Auburn Mill Estates on the DC side of Warrenton, with no HOA, no fees, and county maintained roads. This 3 bedroom, 2.5 bath home offers 1,834 square feet above grade plus 220 finished square feet below. Skip the split level or colonial layouts common in this corridor, here the primary suite, kitchen, living space, and first floor laundry all live on one easy level, ideal for anyone done with stairs for good.The kitchen has been upgraded with honey oak cabinetry and granite countertops, warm and current at the same time. Downstairs, a finished entertainment area adds flexible living space, along with a bonus room offering potential as a home office, craft space, or exercise room, plus a large storage area for all your extras.From the kitchen step outside to a newer Trex deck overlooking a private, fenced rear yard, set on 1.0375 acres and offering the kind of peace and quiet that's hard to find this close to commuter routes. A newer roof and attached 2 car garage round out the peace of mind. Zoned for C. Hunter Ritchie Elementary, Auburn Middle, and Kettle Run High School. Schedule your showing today.
MLS #:
VAFQ2023014
VAFQ2023014
Taxes
$4,313(2025)
$4,313(2025)
Lot Size
1.04 acres
1.04 acres
Type
Single-Family Home
Single-Family Home
Year Built
1986
1986
Style
Colonial
Colonial
School District
Fauquier County Public Schools
Fauquier County Public Schools
County
Fauquier County
Fauquier County
Listed By
Kim Herrewig, Century 21 New Millennium
Whitney Petrilli, Century 21 New Millennium
Whitney Petrilli, Century 21 New Millennium
Source
BRIGHT IDX
Last checked Jul 28 2026 at 3:57 AM GMT+0000
BRIGHT IDX
Last checked Jul 28 2026 at 3:57 AM GMT+0000
Bathroom Details
- Full Bathrooms: 2
- Half Bathroom: 1
Interior Features
- Dining Area
- Wood Floors
- Dishwasher
- Dryer
- Washer
- Water Heater
- Kitchen - Eat-In
- Icemaker
- Entry Level Bedroom
- Breakfast Area
- Kitchen - Table Space
- Built-In Microwave
- Carpet
- Pantry
- Ceiling Fan(s)
- Primary Bath(s)
Lot Information
- Backs to Trees
- Landscaping
- Front Yard
- Rear Yard
- Sideyard(s)
Property Features
- Above Grade
- Below Grade
- Fireplace: Mantel(s)
- Fireplace: Wood
- Foundation: Brick/Mortar
Heating and Cooling
- 90% Forced Air
- Central A/C
- Ceiling Fan(s)
Basement Information
- Rear Entrance
- Walkout Stairs
Flooring
- Hardwood
- Carpet
Exterior Features
- Wood Siding
- Roof: Architectural Shingle
Utility Information
- Utilities: Cable Tv
- Sewer: On Site Septic
- Fuel: Propane - Leased
School Information
- Elementary School: C. Hunter Ritchie
- Middle School: Auburn
- High School: Kettle Run
Stories
- 3
Living Area
- 2,054 sqft
Location
Estimated Monthly Mortgage Payment
*Based on Fixed Interest Rate withe a 30 year term, principal and interest only
Listing price
Down payment
%
Interest rate
%Mortgage calculator estimates are provided by C21 New Millennium and are intended for information use only. Your payments may be higher or lower and all loans are subject to credit approval.
Disclaimer: Copyright 2026 Bright MLS IDX. All rights reserved. This information is deemed reliable, but not guaranteed. The information being provided is for consumers’ personal, non-commercial use and may not be used for any purpose other than to identify prospective properties consumers may be interested in purchasing. Data last updated 7/27/26 20:57


